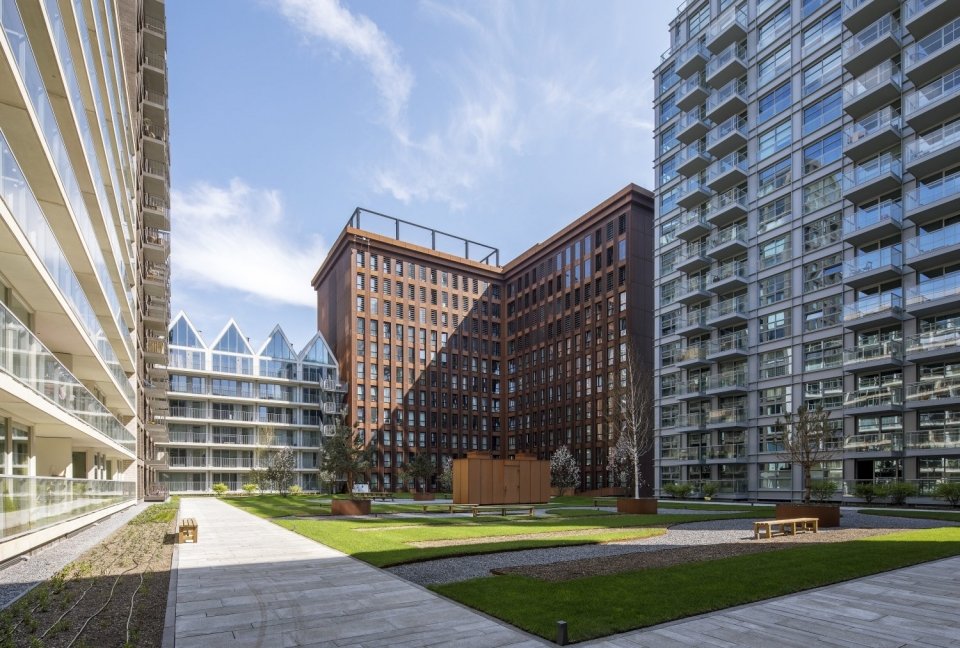
With “De Werf” residential complex, the starting signal has been given for a new piece of city on the NDSM site in Amsterdam. The seven buildings each have their own architectural identity, which together form a unity. De Werf stimulates a great diversity of residents and serves as an example for large-scale transformation of areas in big cities.
On one of the largest plots at the NDSM wharf in Amsterdam North, Verweij Holding has developed a large urban complex consisting of seven buildings. The architecture is industrial and robust, with designs differing in building height, entrance, program, and typology. The design, with a surface area of approximately 70,000m², has varying heights ranging from 22 to 60 meters, and each building has its own type of material. The total residential program is specifically aimed at young people, comprising 403 student apartments and 543 rental apartments in the free sector, combined with single-family homes, as well as 1,100m² of commercial spaces. A focus in the design was placed on the various facades, which had to provide additional sound insulation due to the nearby NDSM shipyard. The inner courtyard plays an important role in the connection, accessibility, and green addition in the urban environment of the area. De Werf stimulates a great diversity of residents and serves as an example for large-scale transformation of areas in big cities.