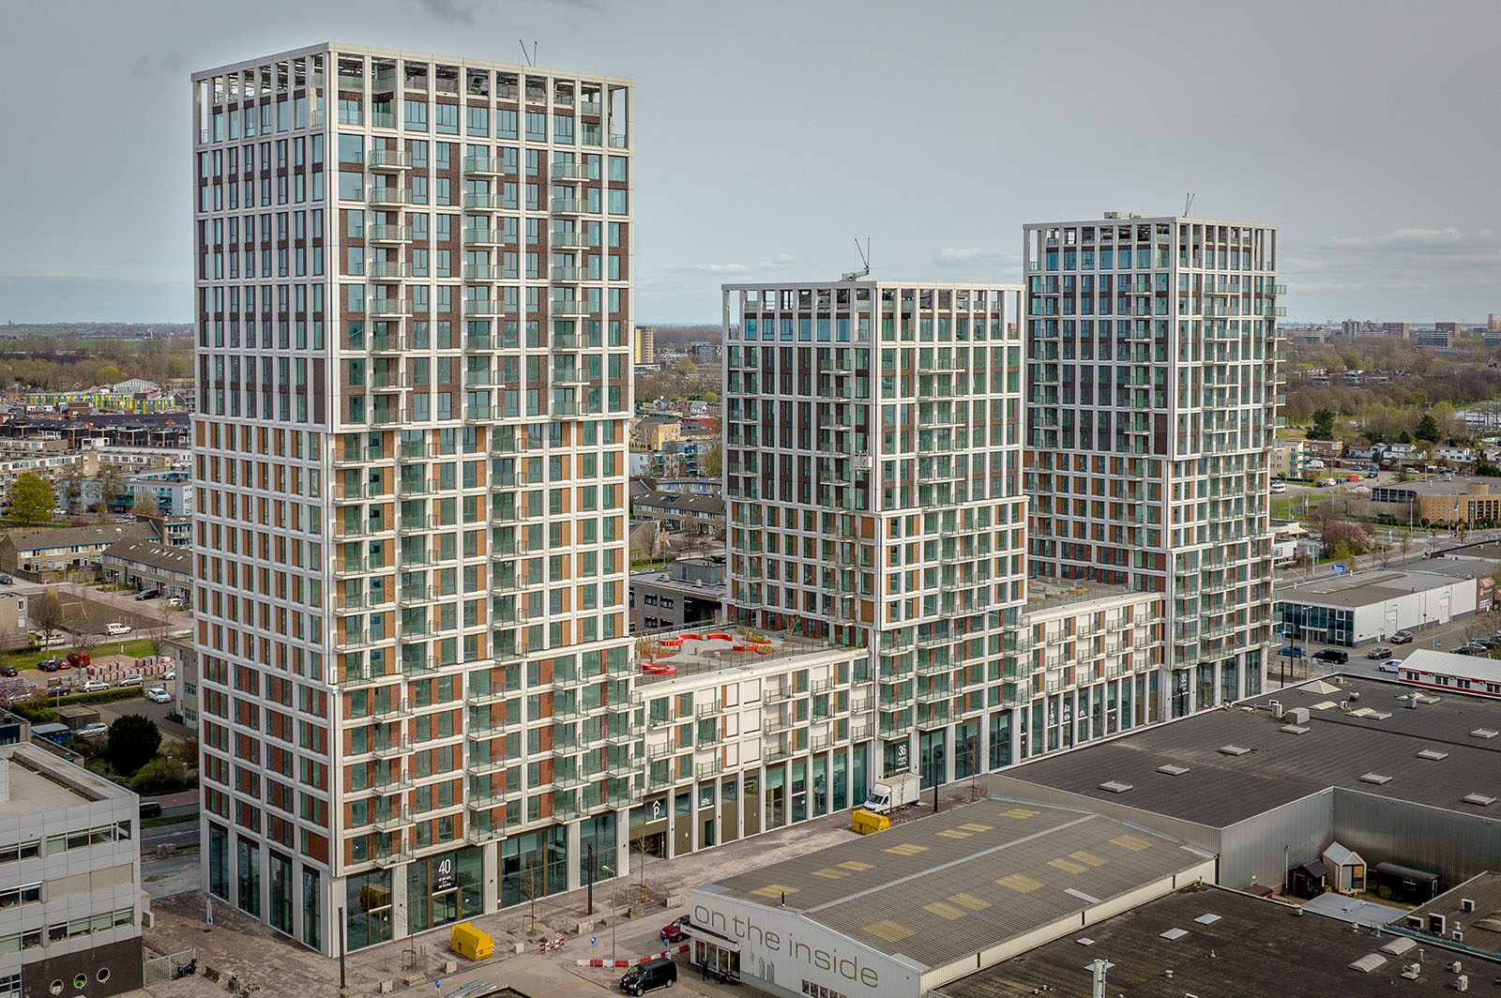
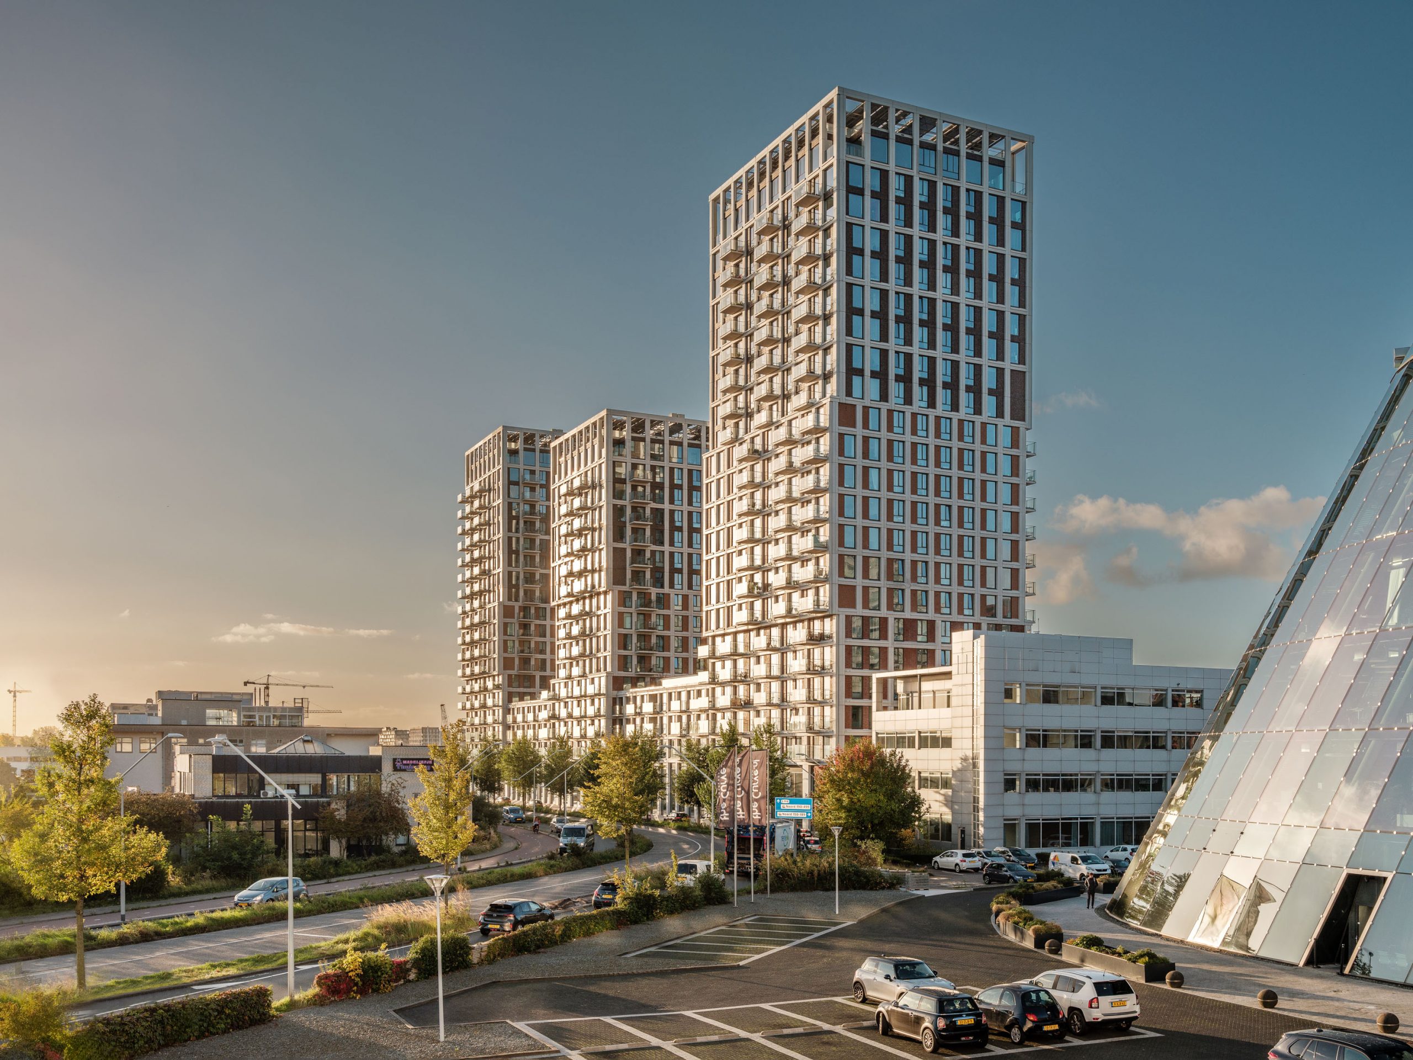
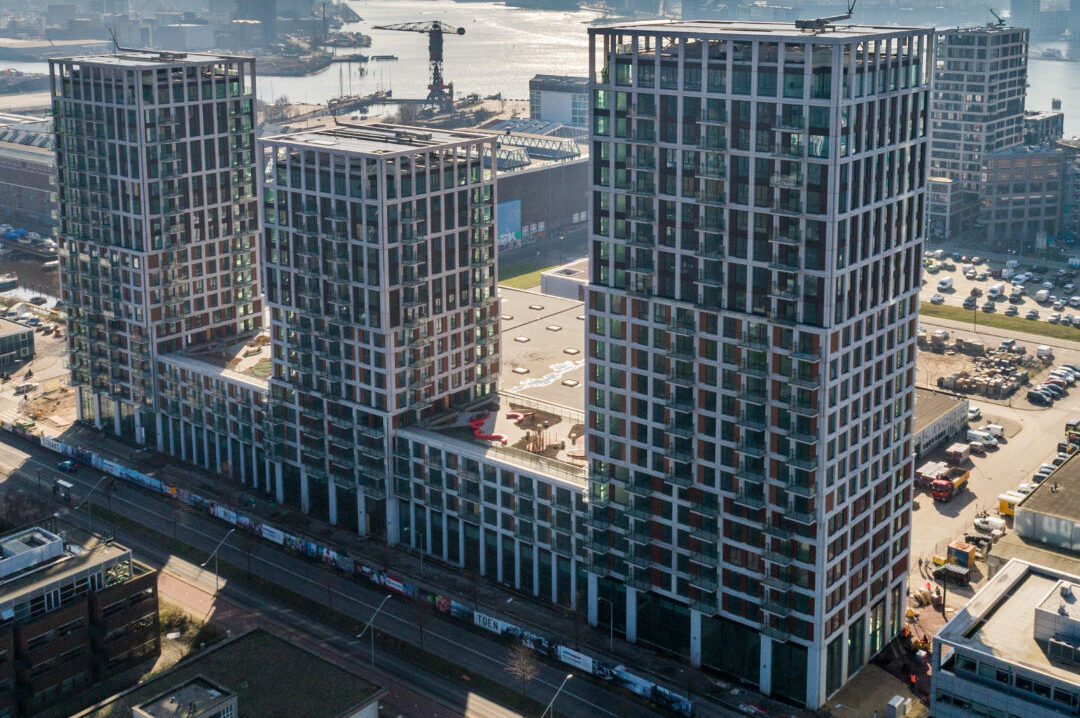
Residential complex “Het Dok” is a robust building with a distinctive silhouette. It contains 449 homes in an ensemble of three towers combined with low-rise buildings. The brick facades are enriched by concrete grids, giving the building a rugged appearance. The more than 150-meter-long transparent and open plinth contains a mix of functions that contribute to a varied and urban street life.
The “Het Dok” project consists of 449 multi-family homes, of which 314 are rental homes in the free sector, with the majority falling in the mid-market range. The remaining 135 homes belong to the social rental segment. The building has a wide base with three towers. The ground floor commercial spaces will house amenities for residents and the neighborhood. The homes have a wide variety of floor plans ranging from 50 to 106 square meters. The brick facades are enriched by concrete grids, giving the building a rugged appearance that fits in with the NDSM wharf area. The building will be future-proof, achieve a high GPR score, and be energy-efficient (low EPC).
The project was completed in the fourth quarter of 2020.